Metallographic Preparation of Tungsten and Molybdenum Materials
WeiBeam · Electrode solutions for high-temperature melting
Tungsten and molybdenum are hard and low in toughness, so any carelessness in cutting and grinding during metallographic preparation introduces artifacts that can be misread as material defects. Following the four steps of cutting, mounting, grinding and polishing, and etching, the article explains the key operating points, analyzes how to recognize the deformed layer, smearing and over-etching, and offers a cross-validation approach for interpretation.
Cracks and pores seen in a micrograph are not necessarily present in the material. Tungsten and molybdenum are hard and brittle, and if damage left by cutting and grinding is not fully removed, it will be written into a report as a microstructural defect and cause unnecessary disputes.
Cutting: Low Heat, Low Deformation
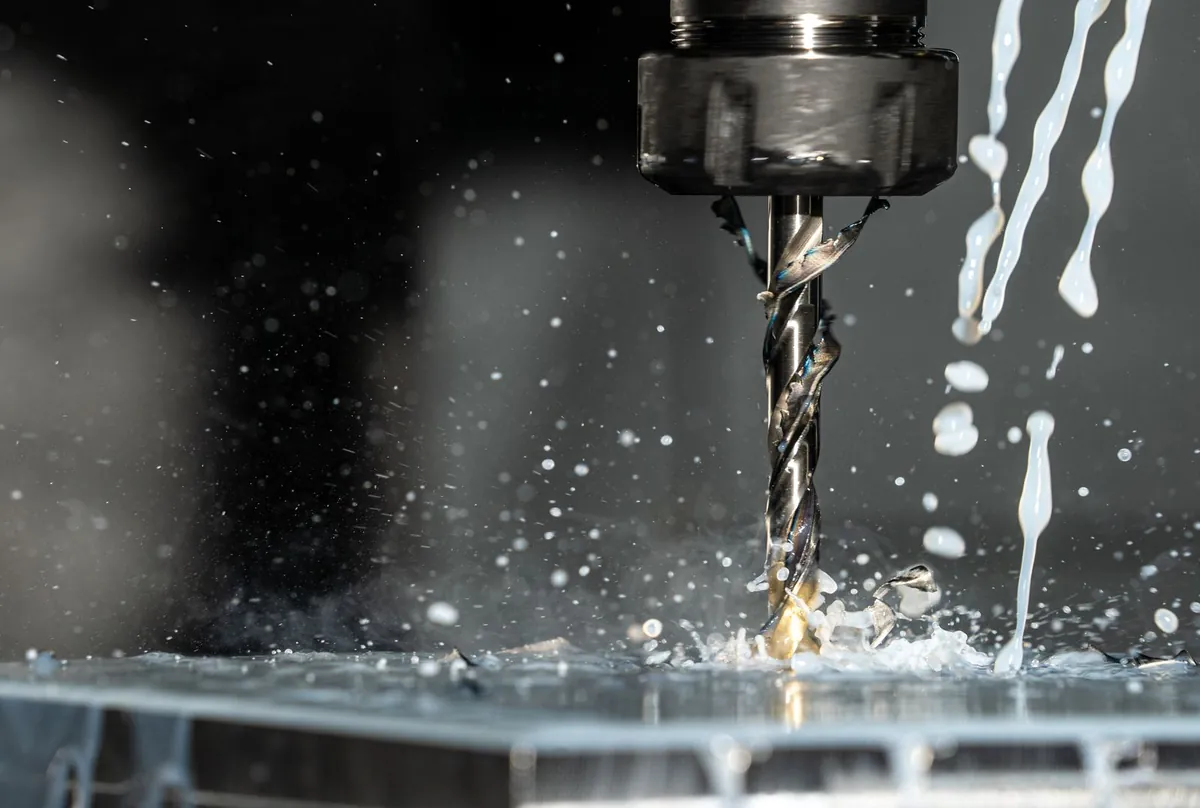
The sampling location must represent the area under examination while avoiding the cutting heat-affected zone. Abrasive wheel cutting is fast but introduces high heat, and microcracks may appear near the cut in molybdenum; wire EDM produces a smaller heat-affected zone but leaves a recast layer. Whichever method is used, adequate cooling and controlled feed during cutting reduce the depth of damage. The sampling direction must also be recorded; rolled material has different longitudinal and transverse structures, and comparing them together is meaningless.
The number and location of samples must cover the purpose of the examination. When a local defect is suspected, one sample should be taken near the defect and one away from it for comparison. A single sample at an arbitrary location gives limited representativeness.
| Item | Reference value and notes |
|---|---|
| Material and purity | Pure molybdenum / lanthanum-doped molybdenum / TZM available, molybdenum content ≥99.95% |
| Standard sizes | Rod diameter Φ20–100mm, length 150–1500mm (customized to drawings available) |
| Applicable standards | YS/T 1312-2019 Molybdenum Electrodes; molybdenum rods per ASTM B387 / GB/T 17792, molybdenum plates and discs per ASTM B386 / GB/T 3876 |
Mounting, Grinding and Polishing
Thin sheet, fine wire or small parts need mounting support to prevent edge rounding. Hot mounting compound has only a limited effect on molybdenum, but the hardness difference between specimen and compound creates a step during polishing, and edge observation is easily distorted. Grinding and polishing proceed from coarse to fine, and each step must completely remove the scratches left by the previous one, otherwise the residual deformed layer stays buried beneath. Molybdenum can be polished with diamond suspension at moderate pressure; excessive pressure tends to embed abrasive.
On each change of paper or cloth, the specimen should be cleaned and rotated so that the new scratches are perpendicular to the old, making it easy to judge whether the previous step is fully removed.
After polishing, first examine the specimen in the unetched condition; pores, inclusions and cracks are easier to tell apart.
The Measure of Etching
The etchant and timing for tungsten and molybdenum must be established with trial specimens. With too little time, grain boundaries are poorly revealed; with too much, they are etched into grooves and grains appear coarse. Etched specimens must be rinsed and dried promptly, because residual etchant continues to act. Different material lots may respond differently to etching, so even a fixed recipe should be re-checked.
Etching should be carried out under ventilation, with gloves and goggles mandatory, and waste solutions collected by category. The etchant composition and number of uses should be recorded, since the effectiveness of a reused solution declines.
Recognizing Preparation Damage
- Deformed layer: surface grains are elongated or blurred, typical of insufficient removal during cutting and coarse grinding.
- Smearing and scratches: too large a jump between grinding and polishing steps, or a contaminated cloth.
- False pores: pits left where hard particles have pulled out, with rounded edges that differ from the shape of real pores.
- Over-etching: grain boundaries too wide and forming a network of grooves, so grain size is read too large.
When measuring grain size, the intercept method and the area method each have their applicable conditions, and the same method should be used for a given batch of samples, otherwise the data are not comparable. The preparation record should state the cutting method, grinding and polishing steps and etching time so that conditions can be reproduced on re-examination.
For interpretation, compare the metallographic result with macro-examination, ultrasonic testing and hardness; a single technique is easy to misjudge. If similar disputes recur on site, detection support is available through the Technical Services section.
Frequently asked questions
What does low heat and low deformation involve for molybdenum electrodes?
The number and location of samples must cover the purpose of the examination. The sampling direction must also be recorded, since rolled material has different longitudinal and transverse structures and comparing them together is meaningless.
What specifically does recognizing preparation damage include?
The preparation record should state the cutting method, grinding and polishing steps and etching time so that conditions can be reproduced on re-examination. When measuring grain size, the intercept method and the area method each have their applicable conditions, and the same method should be used for a given batch, otherwise the data are not comparable.
What does mounting, grinding and polishing involve for molybdenum electrodes?
Grinding and polishing proceed from coarse to fine, and each step must completely remove the scratches left by the previous one, otherwise the residual deformed layer stays buried beneath. Thin sheet, fine wire or small parts need mounting support to prevent edge rounding.
Note: this article shares general industry and technical information and is not purchasing, investment or legal advice. Specific parameters and results are governed by the mutual technical agreement and factory inspection records.
Standards note: electrodes are controlled to YS/T 1312-2019 Molybdenum Electrodes; molybdenum rods to ASTM B387 / GB/T 17792; molybdenum plate and discs to ASTM B386 / GB/T 3876. Parameter ranges in this article summarise public technical data and engineering practice — actual values vary with furnace conditions and are governed by the technical agreement and inspection records.
Related products
Electrodes and high-temperature molybdenum parts for this duty — specifications and selection notes are on the product pages.
Product information

Molybdenum disc
Circular sheet made from high-purity molybdenum powder by powder metallurgy and rolling; used for furnace heating elements, heat shields, boats and sputtering targets.
View specifications →
Molybdenum rod and shaft
Rod and shaft diameters beyond wire: Ø0.5–25mm drawn or swaged shafts and Ø16–300mm forged or sintered rods, for vacuum electronics, guide rods, electrodes and heating elements.
View specifications →
Glass melting furnace molybdenum electrode
For electric boosting and all-electric melting of container, packaging, pharmaceutical, photovoltaic and electronic glass, compatible with mainstream refractories and furnace designs.
View specifications →